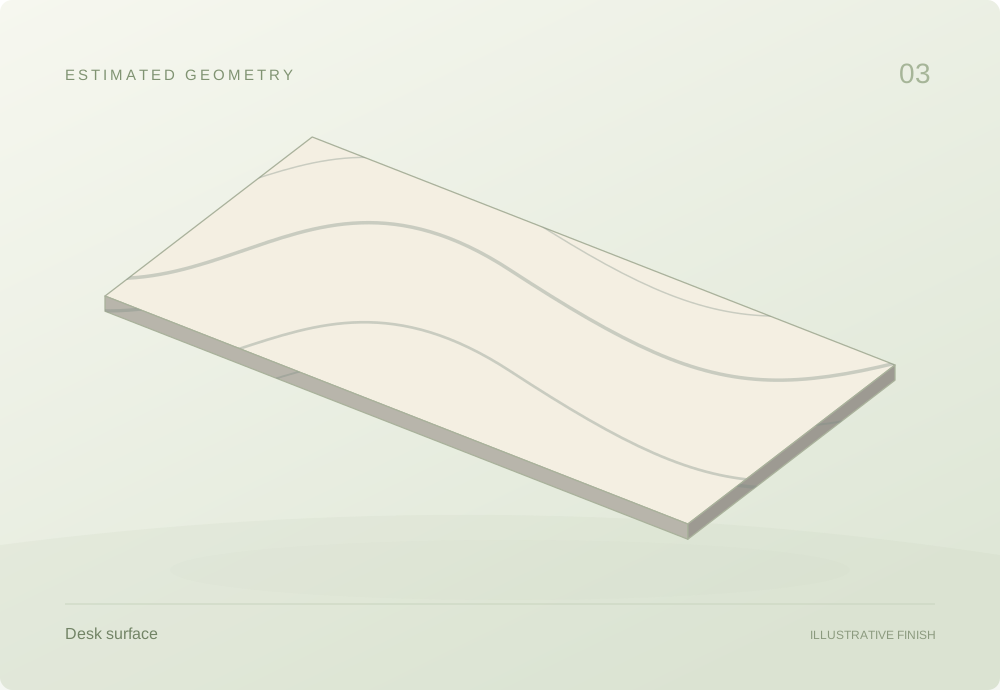
2 retained component records. These tables cover selected readable outlines, not the whole job. Mass and weight are gross estimates before sink and fixture deductions.
What was checked and what is still missing
Compared with the paper
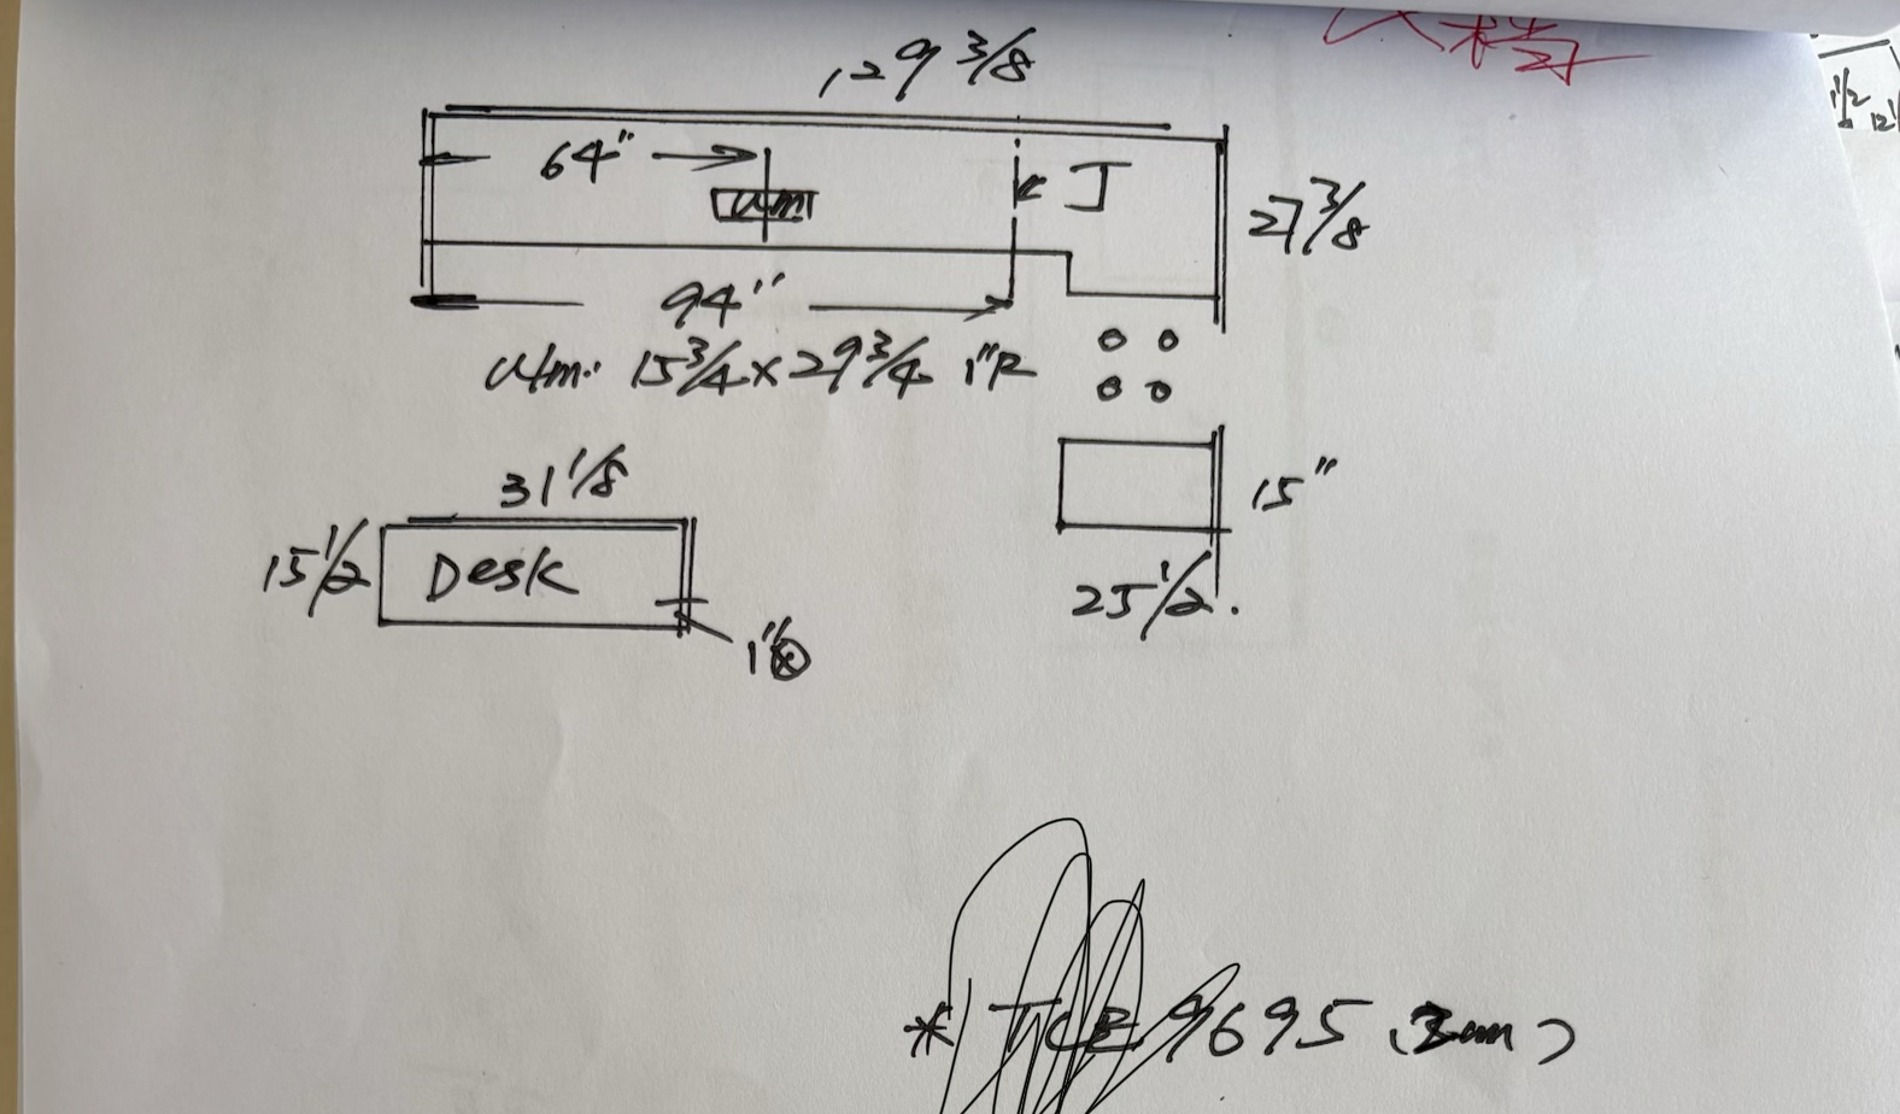
25.5 × 15 detached counter and 31.125 × 15.5 desk match retained rectangles.
129.375 × 27.375 main counter is only an envelope; missing front-step dimensions prevent an exact model.
Needs confirmation
Thickness mark visually appears to read 3 cm; existing transcription deliberately leaves it null because handwriting is partly obscured. Ask for confirmation, or explicitly label 30 mm as a tentative drawing reading.
Main stepped counter needs missing step/arm depth dimensions.
Nominal 29.75 × 15.75 U/M sink, 1-inch radius must be checked against cutting template.
The source images were visually reviewed; handwriting and field dimensions are not independently verified. Actual support positions and connection capacities are also unconfirmed.
Per-piece gross estimates. Sink and fixture openings are not deducted. Blank results need missing inputs; support examples may use separate, labeled assumptions.
The table records the gross outside outline, with quantities and per-component calculations.
Measurements & calculation steps
Detached counter below cooktop symbol
length: 25.5 in · width: 15 in
A = (25.5 × 15) in² × 0.0254² = 0.247 m²
Volume requires confirmed thickness.
Mass and weight need the missing inputs listed above; a blank is not zero.
gross rectangle before any holes
03.02 / SOLID STONE OUTLINE
Desk
AGQ9695
Related pieces share one view; spacing is schematic. Quantities remain in the table.
Gross estimates per piece · dimensions in inches; thickness in mm
Component
Qty
Size / thickness
Gross area m²
Est. mass kg
Est. weight N
Deskproject-3 · AGQ9695
1
31.125 × 15.5— mm thick
0.311
—
—
Thickness and density used in this table
Desk: thickness unconfirmed; 2440 kg/m³ (Guava published brand reference).
Per-piece gross estimates. Sink and fixture openings are not deducted. Blank results need missing inputs; support examples may use separate, labeled assumptions.
The table records the gross outside outline, with quantities and per-component calculations.
Measurements & calculation steps
Desk
length: 31.125 in · width: 15.5 in
A = (31.125 × 15.5) in² × 0.0254² = 0.311 m²
Volume requires confirmed thickness.
Mass and weight need the missing inputs listed above; a blank is not zero.
gross rectangle before any holes
WHY THE CALCULATIONS MATTER
Understand the material before planning the job.
Area and thickness determine stone volume. Density turns that into an estimated mass, and gravity gives its weight. These quantities support planning and discussion with the family business; supports, handling and installation need fabricator or qualified professional review.
Area → volume
A = L × D, or add rectangle areas
V = A × t
1 in = 0.0254 m
Table results are per component; quantity is shown separately. Sink and fitting templates remain notes until confirmed. Grouping does not combine different rooms or alternative sheet versions into one slab.
Volume → mass → weight
m = ρV
Fg = mg
g = 9.81 m/s²
Mass uses kilograms and weight uses newtons. A blank result means thickness or density is unconfirmed. Density assumptions and provisional readings remain identified in the calculation notes.
Original drawing references & material evidence
Original paper excerpts are preserved as references. Their appliance symbols and construction marks are not extra stone entries. Customer fields are removed.
project-3 · source reference
AGQ9695
Guava technical information reports 2.44 g/cm³ (ASTM C97), equivalent to 2,440 kg/m³. This is a brand-level reference, not a code-specific or batch-specific measurement. AGQ9695 has conflicting names across supplier catalogues; its code is retained.