Kitchen surfaces
TCE2051
| Component | Qty | Size / thickness | Gross area m² | Est. mass kg | Est. weight N |
|---|---|---|---|---|---|
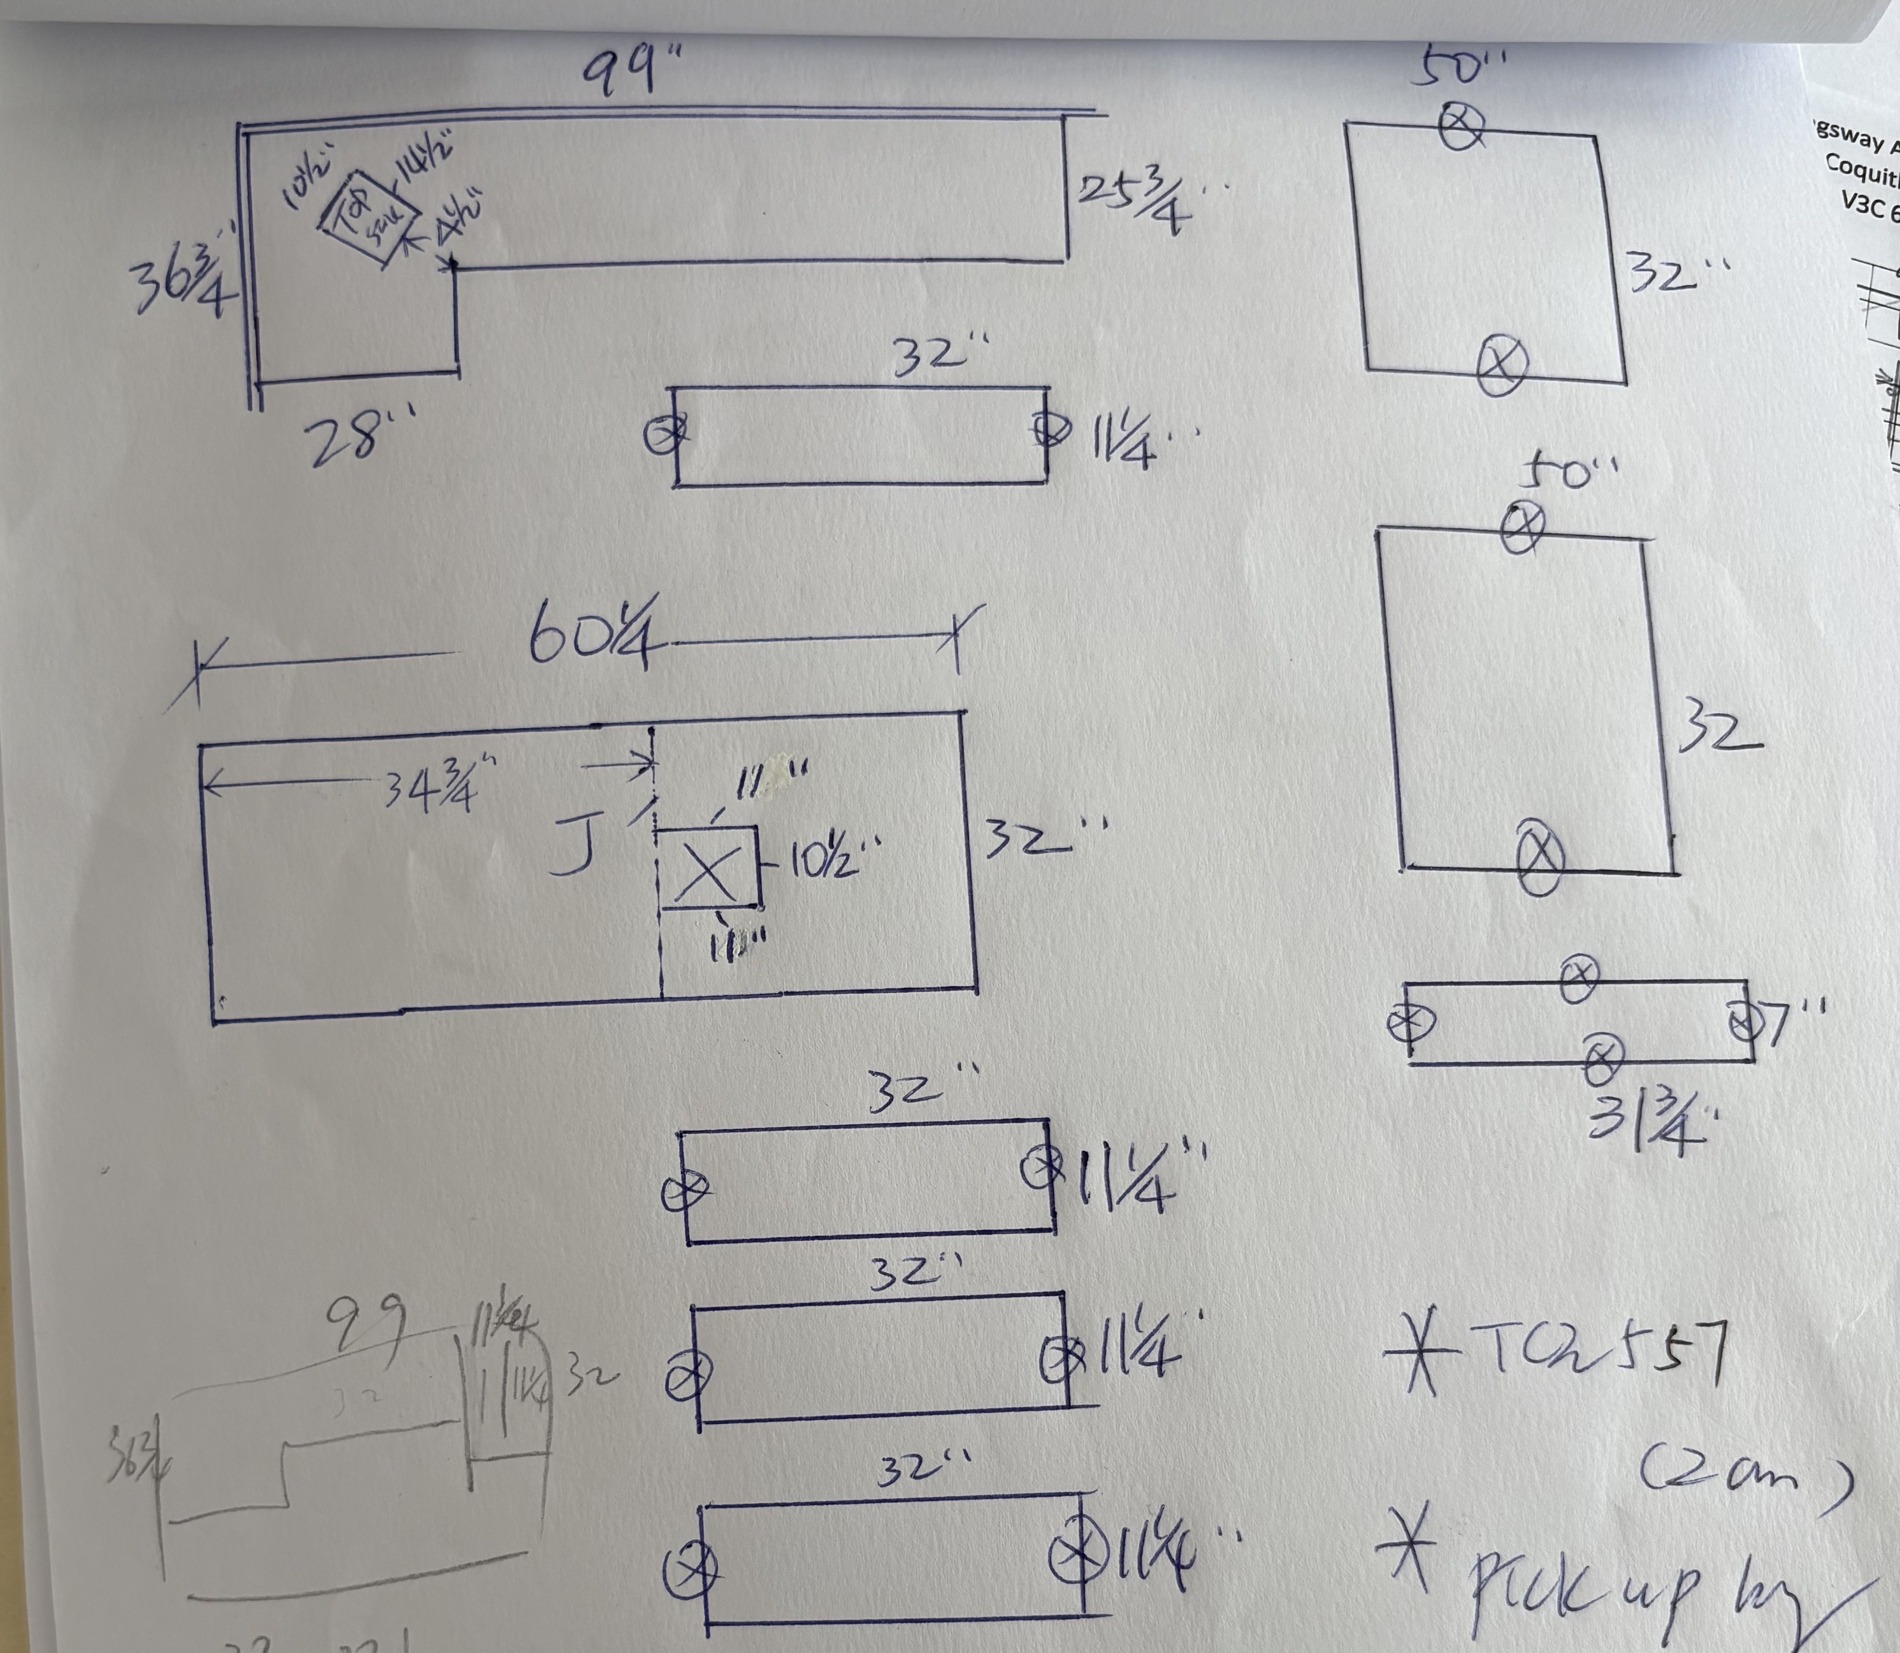
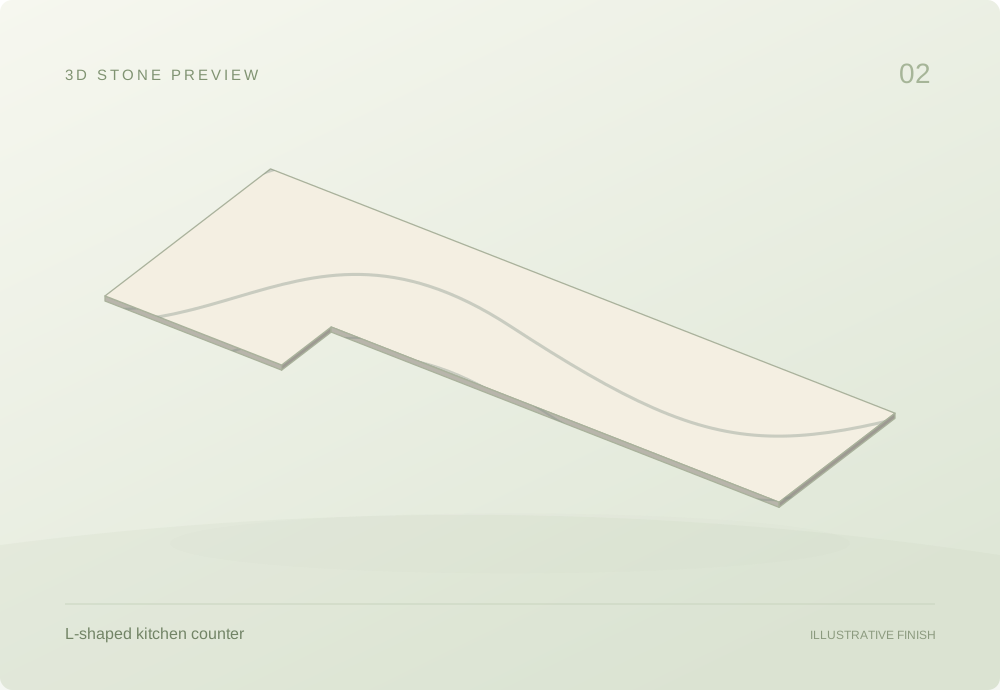
| L-shaped counterproject-2 · TCE2051 | 1 | 99 × 36.7520 mm thick | 1.84 | 88.5 | 868 |
| Long rectangular panelproject-2 · TCE2051 | 1 | 60.25 × 3220 mm thick | 1.24 | 59.7 | 586 |
Thickness and density used in this table
- L-shaped counter: 20 mm drawing reading; 2400 kg/m³ (Assumed study value).
- Long rectangular panel: 20 mm drawing reading; 2400 kg/m³ (Assumed study value).
Per-piece gross estimates. Sink and fixture openings are not deducted. Blank results need missing inputs; support examples may use separate, labeled assumptions.
Related surfaces share one view. Each component retains its own dimensions, thickness and quantity; the spacing is schematic.
Measurements & calculation steps
L-shaped counter
length: 99 in · width: 36.75 in · left Return Width: 28 in · top Run Depth: 25.75 in · outer Depth: 36.75 in · opening Corner Offset: 4.375 in
A = 2,857.25 in² (rectangle addition) × 0.0254² = 1.84 m²
V = A × 0.02 = 0.0369 m³
ρ = 2,400 kg/m³ · Assumed study value
m = ρV ≈ 88.5 kg
Fg = mg ≈ 868 N
Left return width 28; long run depth 25 3/4. Gross area 99*25.75+28*(36.75-25.75). outer polygon before cutout
rotated rectangle: length: 14.5 in · width: 10.5 in. Template and placement must be confirmed; not deducted from the gross outline.
Long rectangular panel
length: 60.25 in · width: 32 in · joint Or Opening Offset From Left: 34.75 in
A = (60.25 × 32) in² × 0.0254² = 1.24 m²
V = A × 0.02 = 0.0249 m³
ρ = 2,400 kg/m³ · Assumed study value
m = ρV ≈ 59.7 kg
Fg = mg ≈ 586 N
Joint line/fixture location 34 3/4 from left is not another panel quantity. gross rectangle before any holes
rectangular opening: length: 11 in · width: 10.5 in. Template and placement must be confirmed; not deducted from the gross outline.