2 retained component records. These tables cover selected readable outlines, not the whole job. Mass and weight are gross estimates before sink and fixture deductions.
What was checked and what is still missing
Compared with the paper
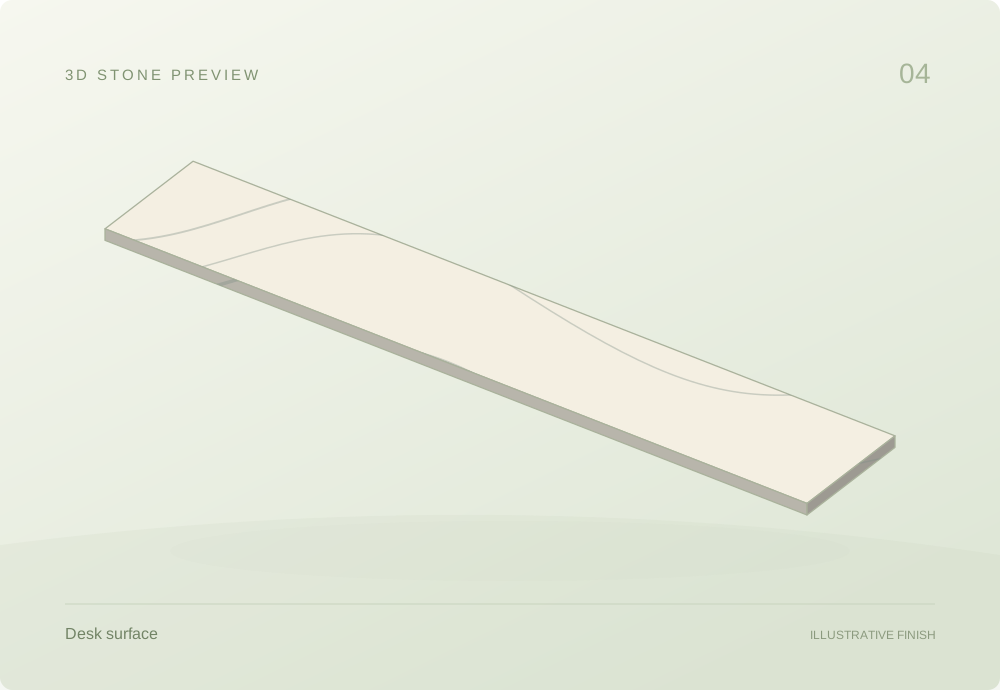
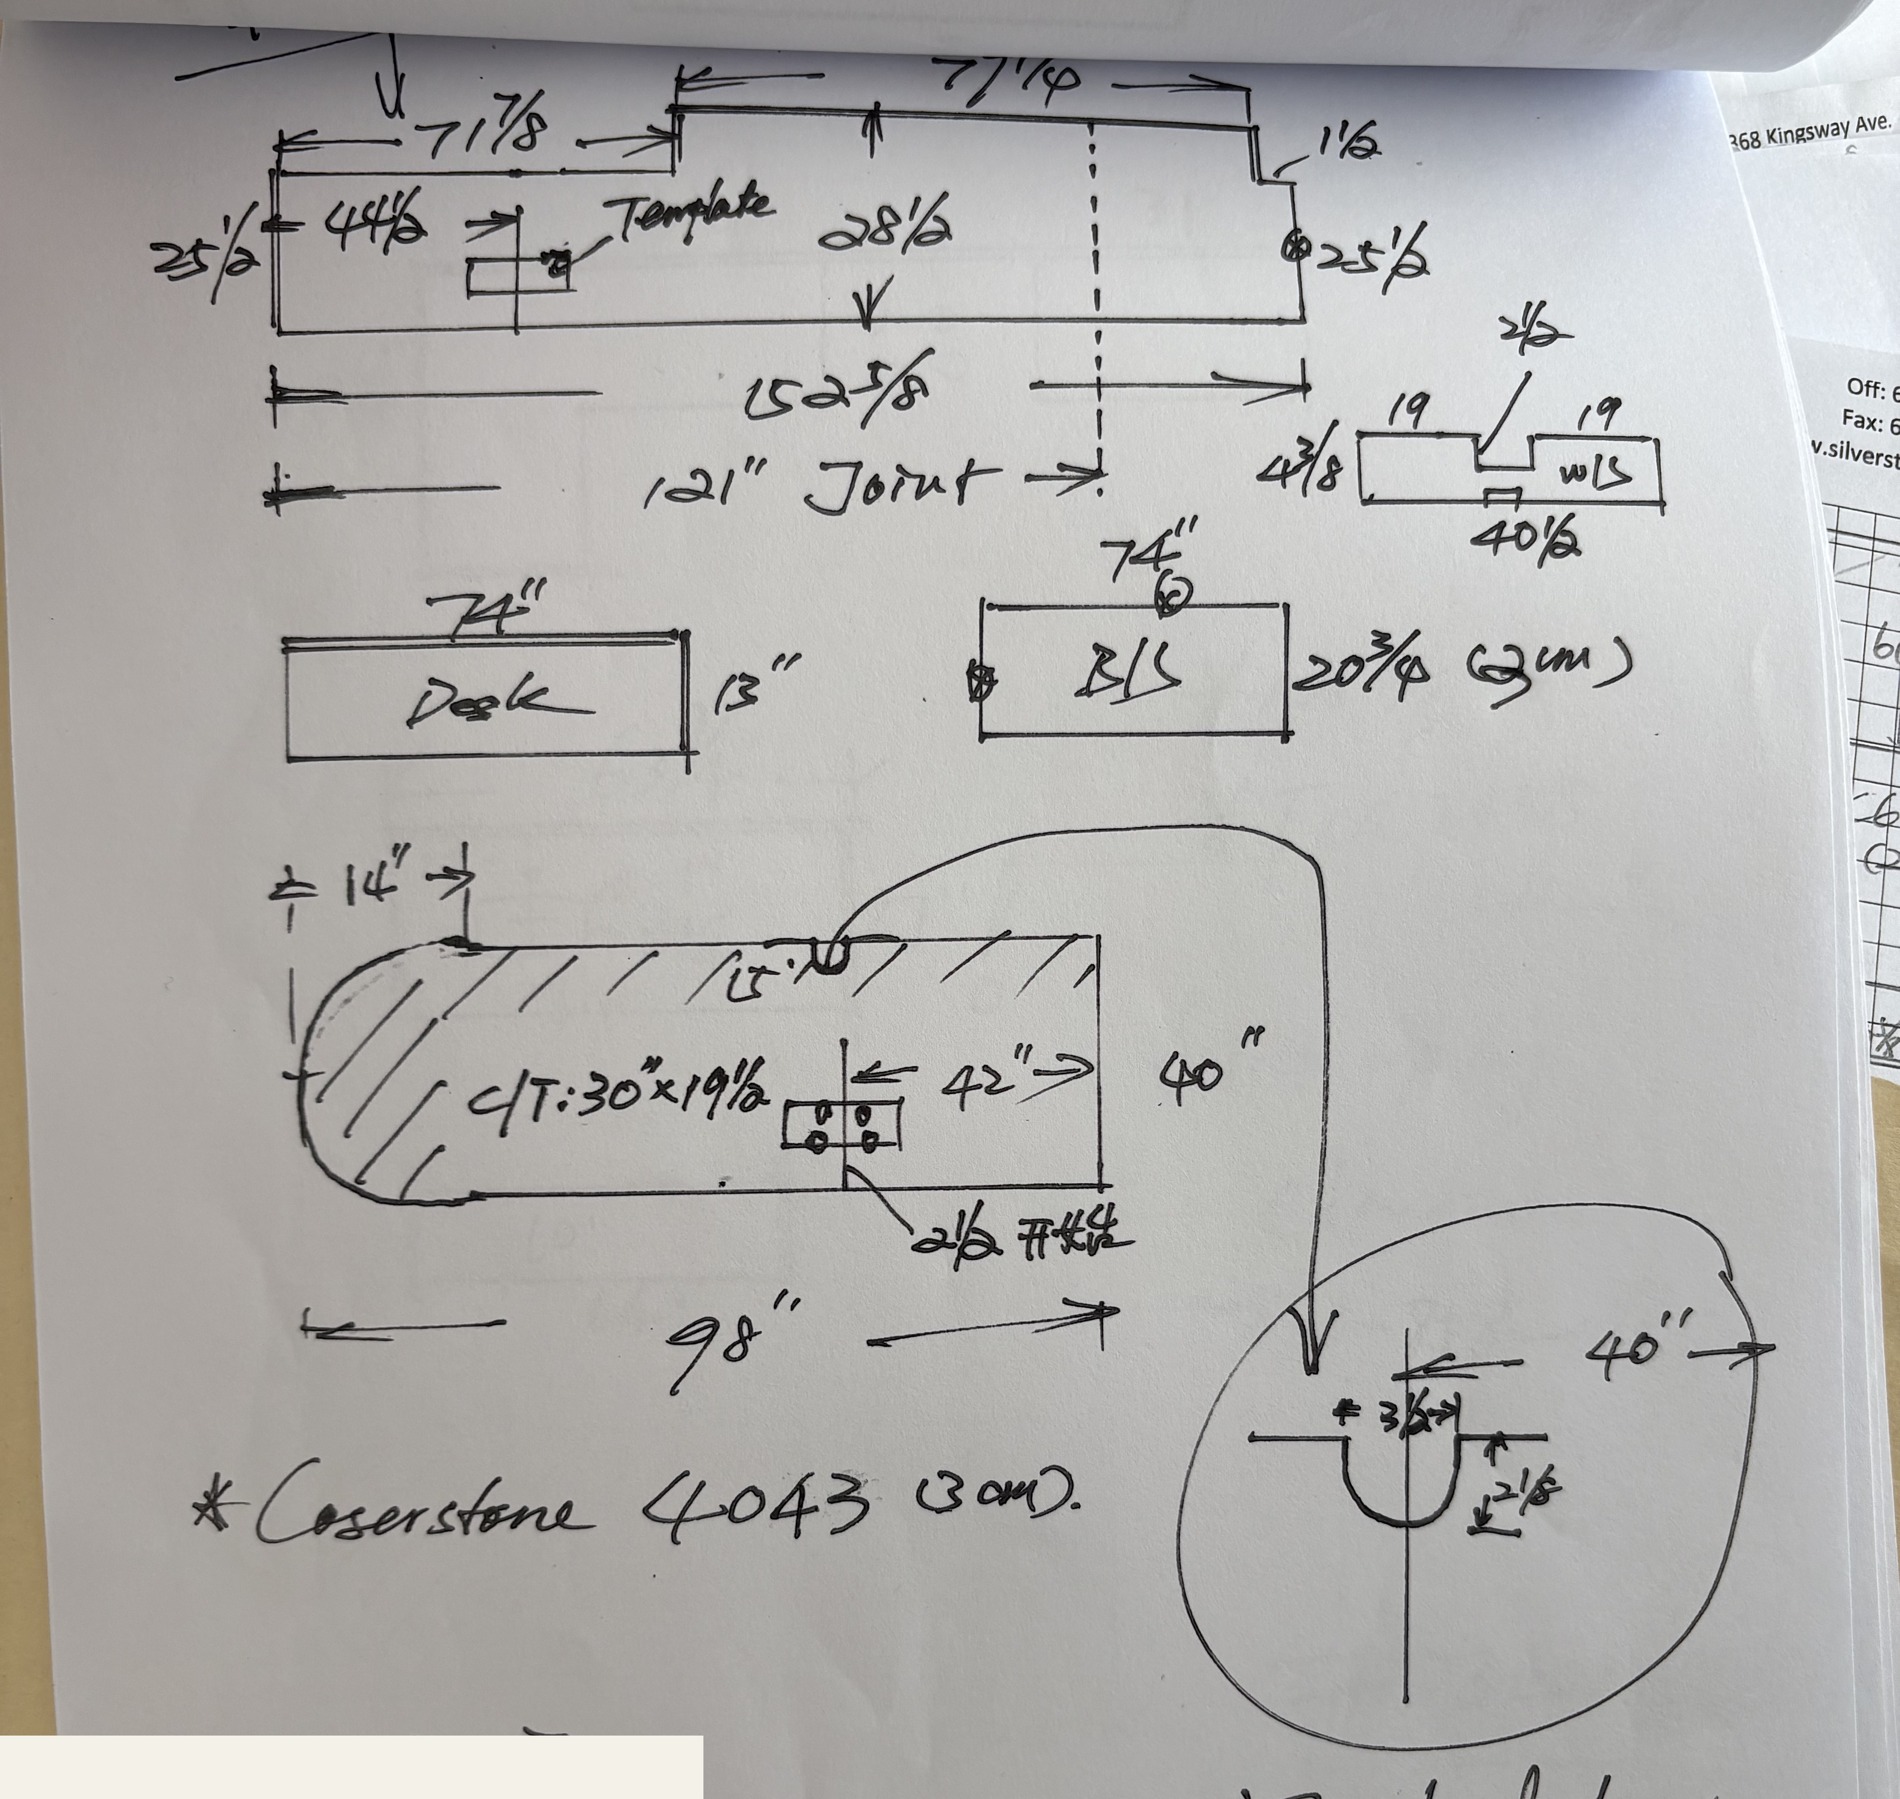
Desk 74 × 13, nominal 30 mm; backsplash 74 × 20.75, explicitly 20 mm; both match drawing.
Caesarstone 4043 Primordia identity is user-confirmed.
Needs confirmation
152.875 overall stepped main countertop and 98 × 40 rounded island are unresolved contours, not verified rectangles.
Island curved end, notch detail and backsplash sill dimensions require clarification before full modelling.
Do not treat four burner symbols as stone cutouts; actual appliance opening needs template.
The source images were visually reviewed; handwriting and field dimensions are not independently verified. Actual support positions and connection capacities are also unconfirmed.
Assembly sketches join only faces supported by the drawing. Other pieces are grouped as sets. These are reconstructed schematics, not AutoCAD exports.
04.01 / SOLID STONE OUTLINE
Desk
Caesarstone 4043 Primordia
Related pieces share one view; spacing is schematic. Quantities remain in the table.
Gross estimates per piece · dimensions in inches; thickness in mm
Component
Qty
Size / thickness
Gross area m²
Est. mass kg
Est. weight N
Deskproject-4 · Caesarstone 4043 Primordia
1
74 × 1330 mm thick
0.621
42.8
420
Thickness and density used in this table
Desk: 30 mm drawing reading; 2300 kg/m³ (Assumed study value).
Per-piece gross estimates. Sink and fixture openings are not deducted. Blank results need missing inputs; support examples may use separate, labeled assumptions.
The table records the gross outside outline, with quantities and per-component calculations.
Measurements & calculation steps
Desk
length: 74 in · width: 13 in
A = (74 × 13) in² × 0.0254² = 0.621 m²
V = A × 0.03 = 0.0186 m³
ρ = 2,300 kg/m³ · Assumed study value
m = ρV ≈ 42.8 kg
Fg = mg ≈ 420 N
gross rectangle before any holes
04.02 / SOLID STONE OUTLINE
Backsplash
Caesarstone 4043 Primordia
Related pieces share one view; spacing is schematic. Quantities remain in the table.
Gross estimates per piece · dimensions in inches; thickness in mm
Component
Qty
Size / thickness
Gross area m²
Est. mass kg
Est. weight N
Large backsplashproject-4 · Caesarstone 4043 Primordia
1
74 × 20.7520 mm thick
0.991
45.6
447
Thickness and density used in this table
Large backsplash: 20 mm drawing reading; 2300 kg/m³ (Assumed study value).
Per-piece gross estimates. Sink and fixture openings are not deducted. Blank results need missing inputs; support examples may use separate, labeled assumptions.
The table records the gross outside outline, with quantities and per-component calculations.
Measurements & calculation steps
Large backsplash
length: 74 in · width: 20.75 in
A = (74 × 20.75) in² × 0.0254² = 0.991 m²
V = A × 0.02 = 0.0198 m³
ρ = 2,300 kg/m³ · Assumed study value
m = ρV ≈ 45.6 kg
Fg = mg ≈ 447 N
gross rectangle before any holes
WHY THE CALCULATIONS MATTER
Understand the material before planning the job.
Area and thickness determine stone volume. Density turns that into an estimated mass, and gravity gives its weight. These quantities support planning and discussion with the family business; supports, handling and installation need fabricator or qualified professional review.
Area → volume
A = L × D, or add rectangle areas
V = A × t
1 in = 0.0254 m
Table results are per component; quantity is shown separately. Sink and fitting templates remain notes until confirmed. Grouping does not combine different rooms or alternative sheet versions into one slab.
Volume → mass → weight
m = ρV
Fg = mg
g = 9.81 m/s²
Mass uses kilograms and weight uses newtons. A blank result means thickness or density is unconfirmed. Density assumptions and provisional readings remain identified in the calculation notes.
Original drawing references & material evidence
Original paper excerpts are preserved as references. Their appliance symbols and construction marks are not extra stone entries. Customer fields are removed.
project-4 · source reference
Caesarstone 4043 Primordia
Study assumption: 2,300 kg/m³. Manufacturer quartz/mineral family areal masses imply 2,150–2,400 kg/m³ at 20 mm and about 2,200–2,333 kg/m³ at 30 mm. These are family ranges, not a 4043 batch measurement.